Virtual Appointment
A designer will connect with you via video call to guide you through the process - completely free and takes just an hour.
- Video Call
- Free
- 1 Hour
Complimentary Consultations
A designer will connect with you via video call to guide you through the process - completely free and takes just an hour.
A designer will visit your home for a comprehensive two-hour planning session, complete with 3D drawings.
Visit our showroom, where an experienced consultant will guide you through our full product range and help you get started.
Common Questions
A dedicated workstation can work in as little as 1.8 metres of wall. Larger studies and libraries are planned around circulation, storage, and natural light rather than a fixed footprint.
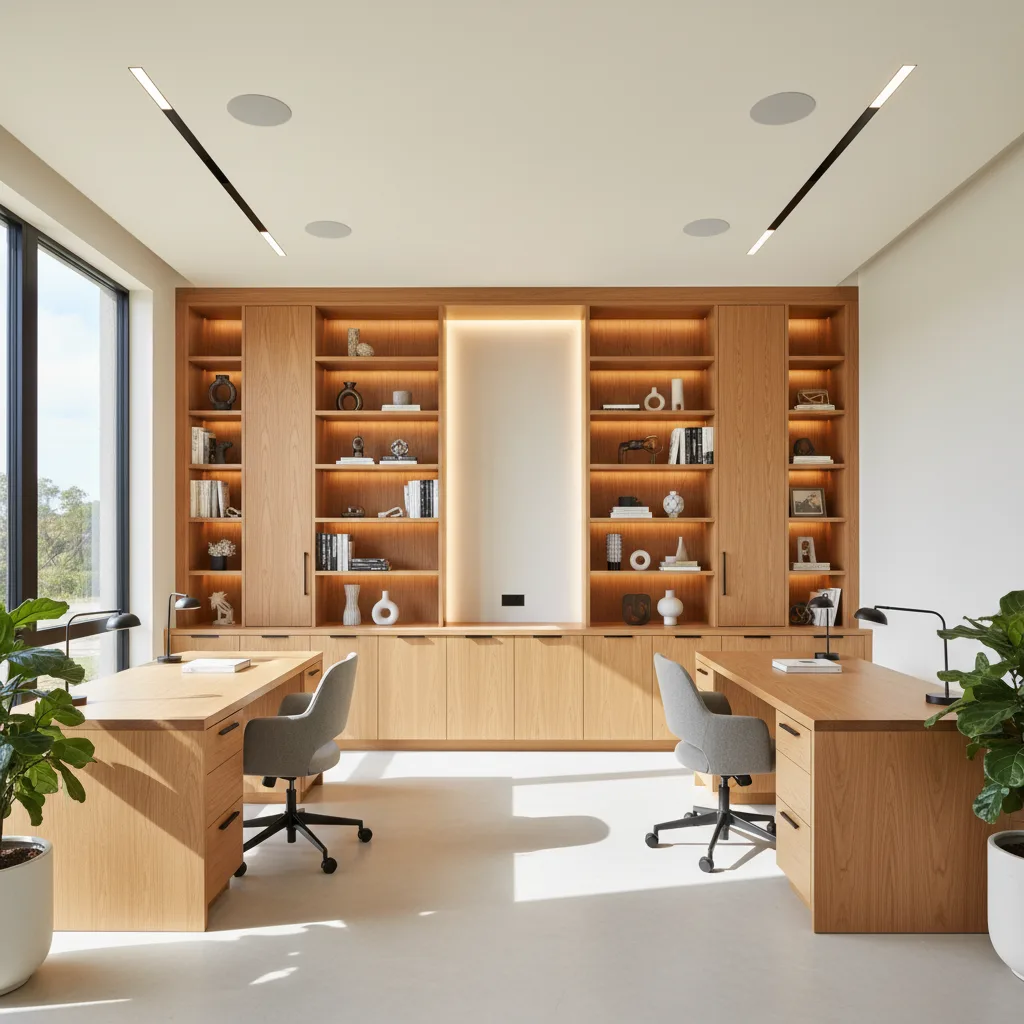
Yes. We regularly plan side-by-side desks, opposite benches, and privacy screens so two people can work comfortably in the same room.
Joinery is designed with cable management, grommets, and cut-outs for task lighting. Electrical and data work is coordinated with your licensed trades.
Absolutely. We use the same materials, colours, and hardware families so studies, laundries, and kitchens read as one home.
Most custom offices run from consultation to install in a similar window to a compact kitchen - typically several weeks of manufacture after design approval, then a short on-site install.
Yes. Virtual, showroom, and in-home consultations are complimentary and carry no obligation to proceed.
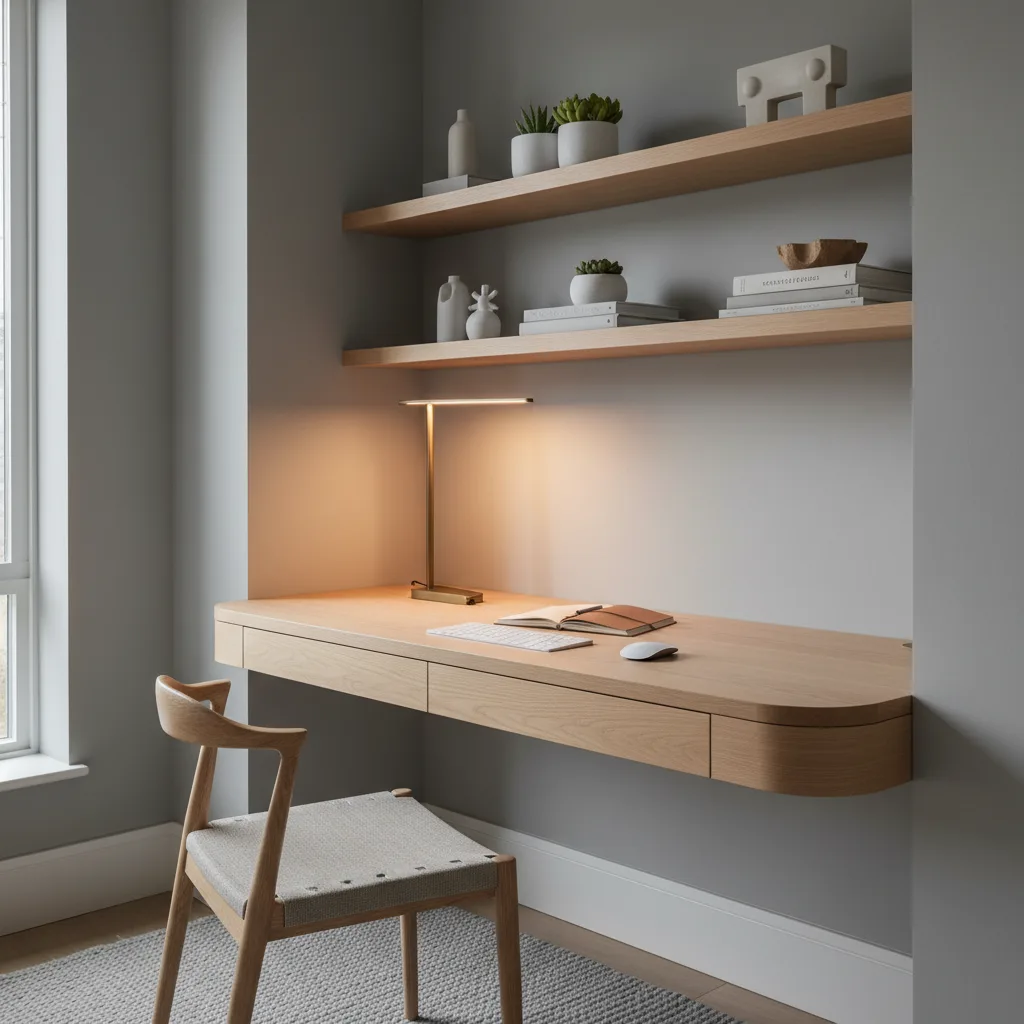
Yes. Wall-hung desks, floor-to-ceiling storage, and pocket-door studies are designed specifically for Sydney apartments and spare bedrooms.
In-home visits typically include an on-the-spot indication, followed by a detailed joinery quote once the design is confirmed.
Contact our specialist design office today for a zero-obligation, in-home spatial plan and cabinetry quote customized entirely to your blueprint.