G-Shape Kitchen Layouts in Sydney
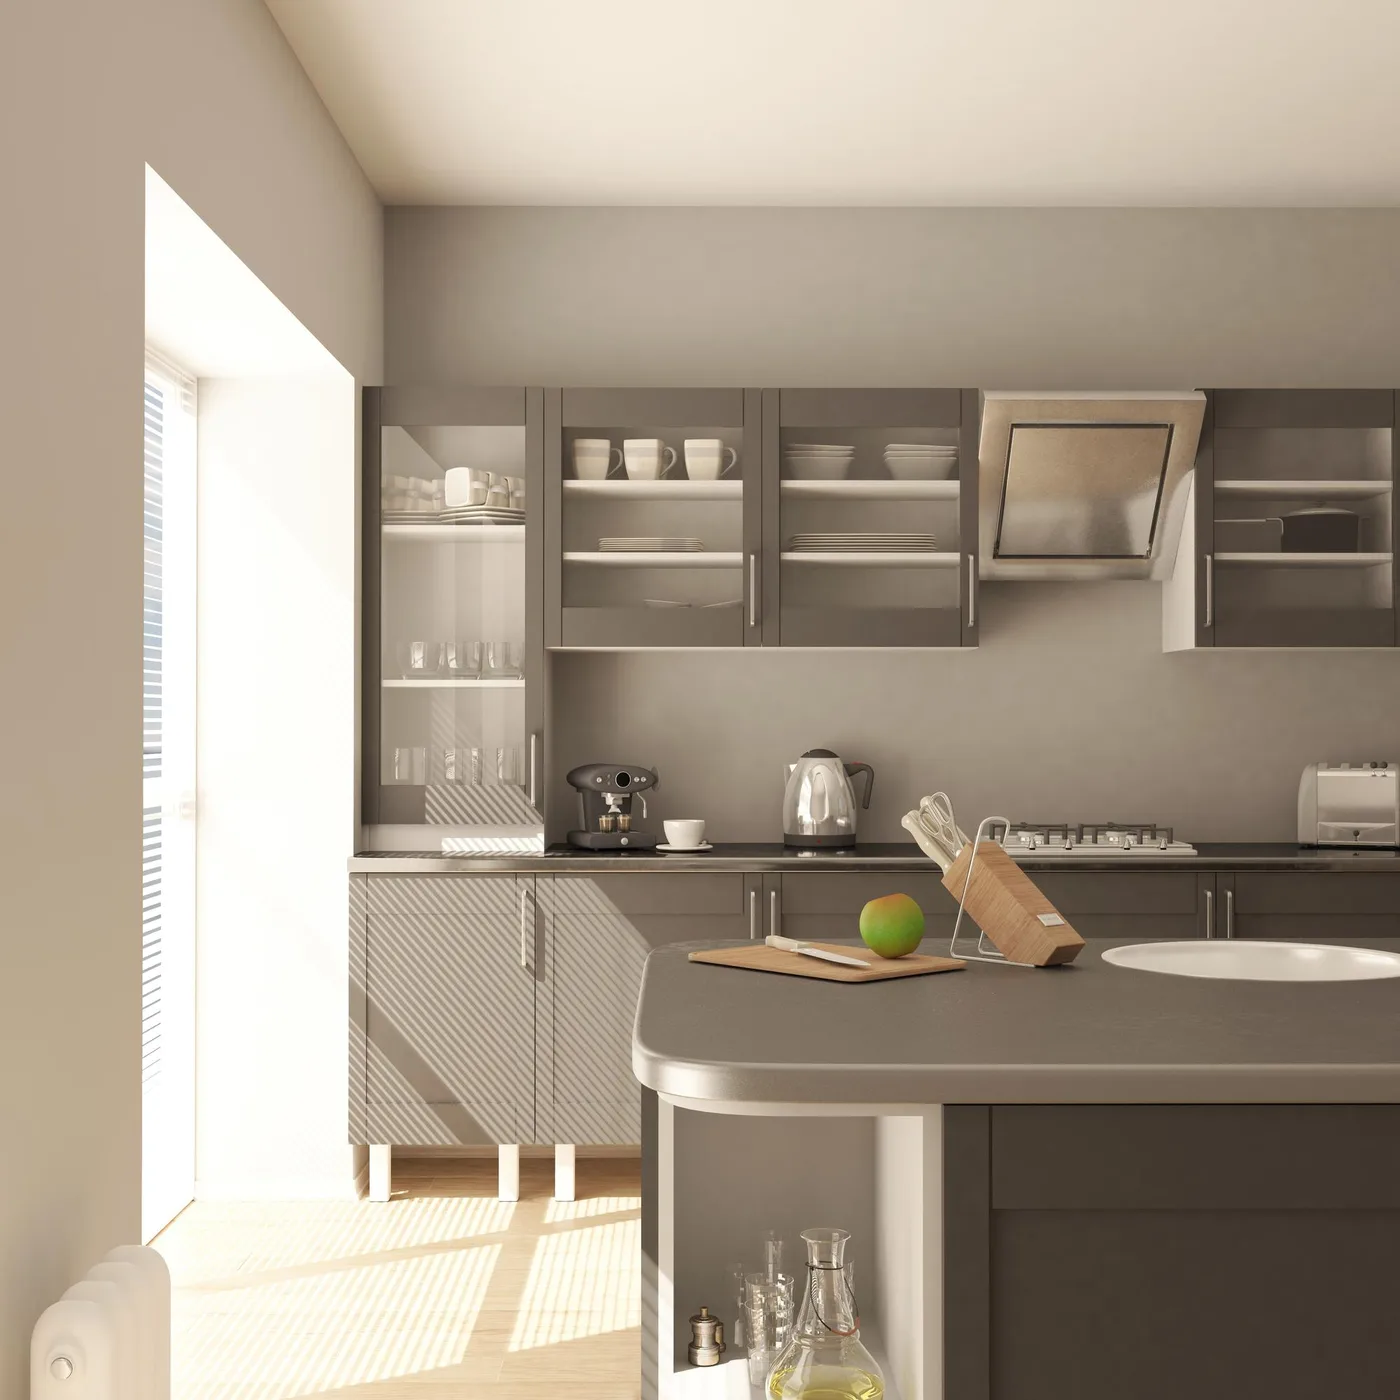
Precision Design & Superior Craftsmanship
Sydney G-Shape Kitchens
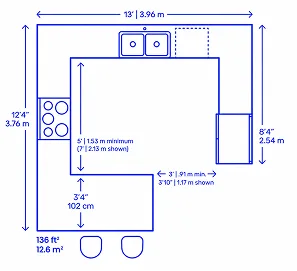
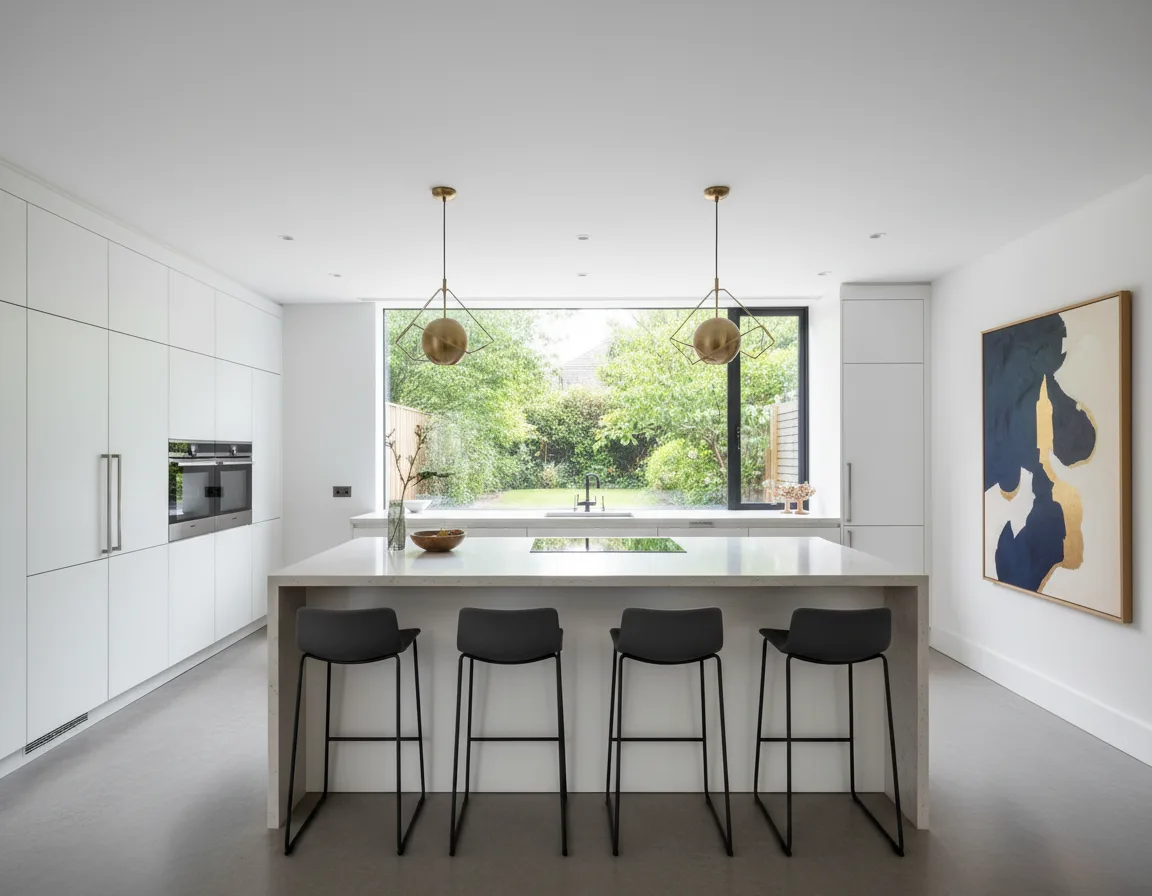
Maximize Space & Functionality
Why Select Trioz Kitchen & Joinery for G-Shape Kitchen Designs?
The Complete Picture
Advantages & Drawbacks of G-Shape Kitchens
Benefits of a G-Shape Kitchen Layout
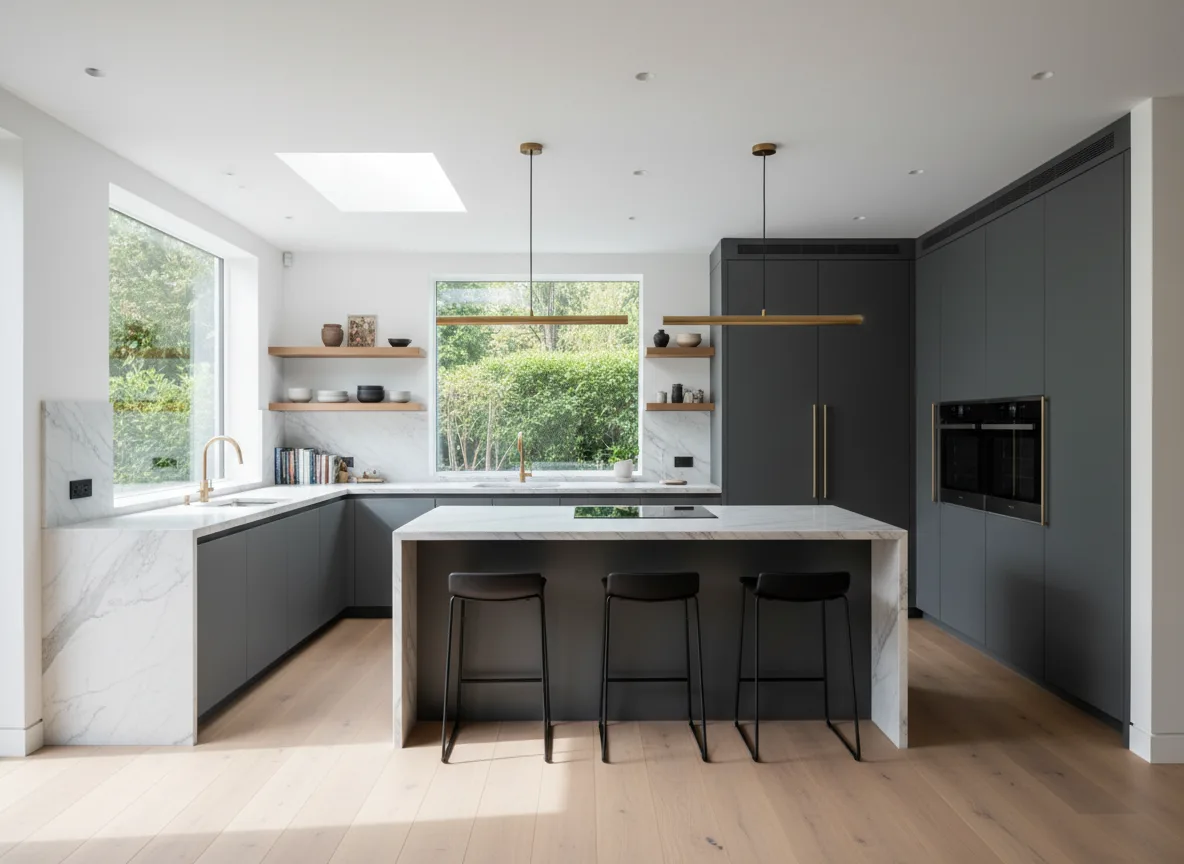
- The peninsula extension delivers extra workspace, streamlining meal preparation, cooking, and plating. It also enables several individuals to operate in the kitchen simultaneously.
- G-shaped kitchens offer superior storage capacity with additional cabinets, drawers, and shelving along the fourth wall section.
- The peninsula creates an organic transition between the kitchen and surrounding living spaces - perfect for hosting, as it becomes a gathering point where visitors can socialize.
- The peninsula section can function as a relaxed eating area, morning coffee bar, or remote workspace. Incorporating counter stools transforms the kitchen into a multi-functional room.
Drawbacks of a G-Shape Kitchen Layout
- Incorporating a peninsula requires adequate floor area to permit comfortable navigation. In particularly compact kitchens, a G-shape may create congestion rather than enhance usability.
- Relative to simpler kitchen configurations, adding the fourth wall section introduces additional expenses for materials, cabinetry, plumbing, and electrical installations.
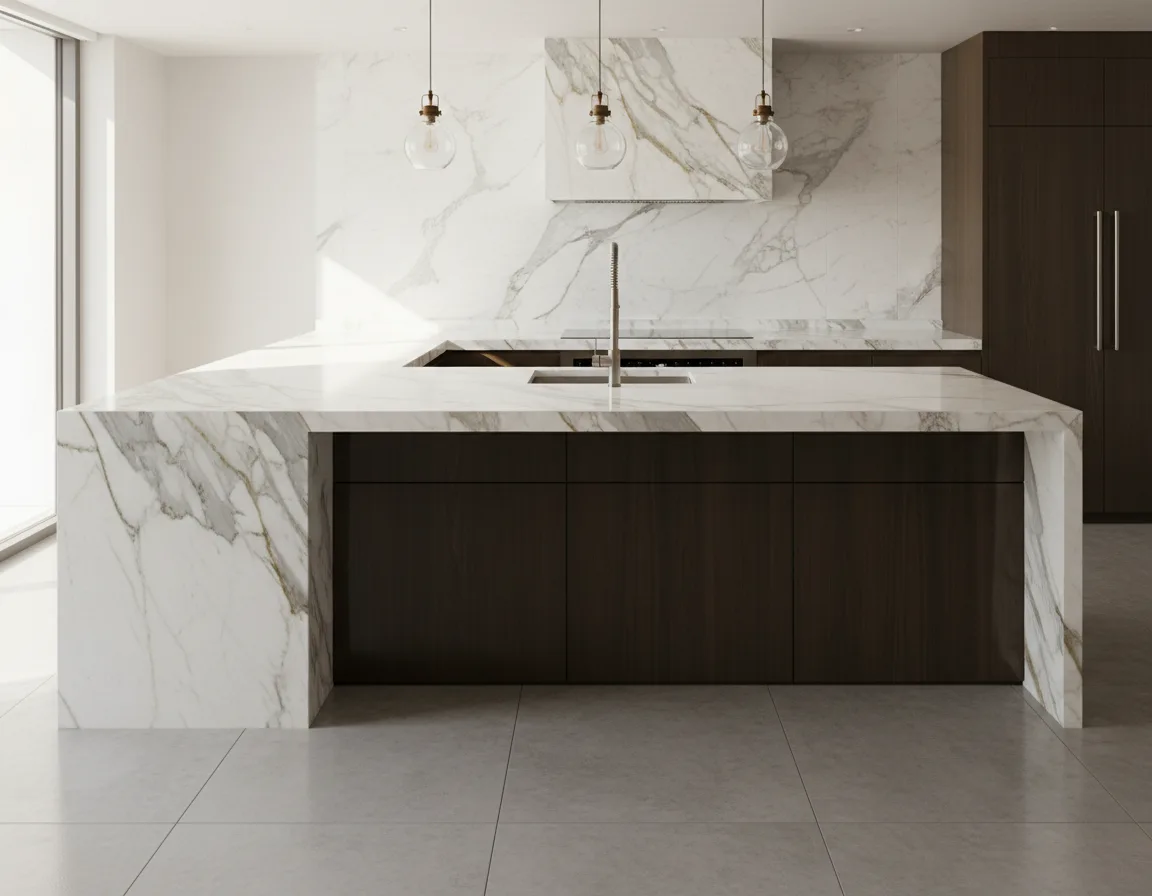
SMART PLANNING & DETAILS
Design Considerations for a G-Shape Kitchen Layout
Personalized Decisions
Is a G-Shape Kitchen Layout Right for You?
This configuration appeals to homeowners seeking maximum efficiency combined with adaptability. If you are passionate about cooking, love entertaining, or require extensive storage, it could be an excellent choice. Nevertheless, evaluating your available space and budget before deciding is essential. With Trioz Kitchen Joinery's skilled craftsmanship, homeowners can enjoy a custom-built G-shape kitchen that is both visually appealing and supremely functional. For those contemplating a kitchen renovation in Sydney, Trioz Kitchen Joinery can assist in creating a space customized to your unique requirements and way of life.
The Path to Luxury
Five Simple Steps to Your Dream Kitchen
Design Consultation
Meet in our showroom or your Sydney home. We assess your space, explore materials, colour preferences, and capture your layout goals.
Plans & Deposit
We generate detailed 3D plans of your kitchen layout and joinery specifications. Confirm design choices and finalize deposit structure.
On-Site Assessment
Our precision-measure technician visits to verify exact plumbing locations, power connections, wall plumb, and floor levels before fabrication.
Final Design & Budget
Verify every selected finish: stone benchtop thickness (20mm/40mm), door profiles, lighting configurations, and review complete timeline.
Delivery & Installation
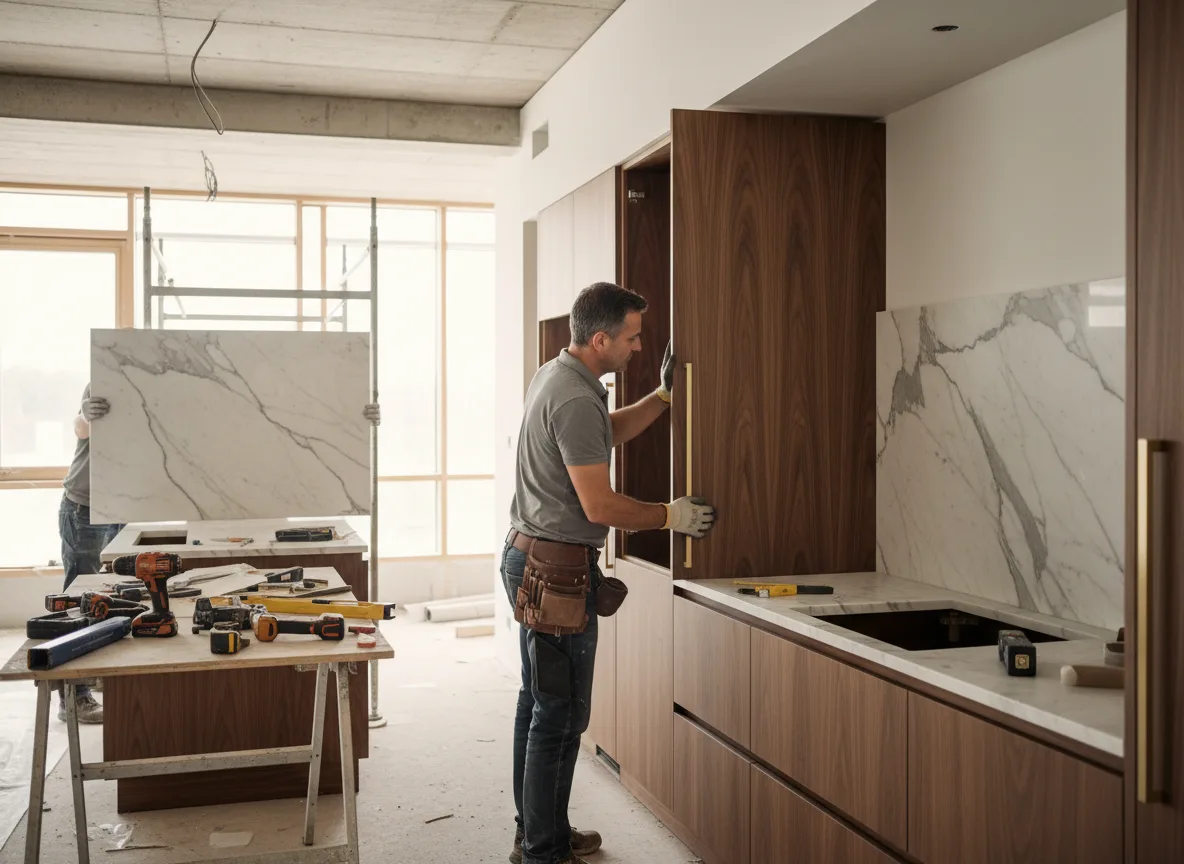
Your bespoke Signature Range kitchen is safely transported from our factory and seamlessly installed by our licensed trade specialists.
Questions & Answers
Common Questions About G-Shape Kitchen Layouts
Generally, you need at minimum 3 to 4 feet of passage space between the peninsula and the facing countertops to guarantee comfortable movement.
Absolutely! Many homeowners opt to install a sink, cooktop, or supplementary appliances on the peninsula to boost functionality.
Favoured options include stone (quartz, granite, or marble), timber, stainless steel, or engineered surfaces for their durability and visual appeal.
Indeed! The peninsula helps bridge the kitchen into the living or dining zone, making it ideal for open-concept floor plans.
Compact and built-in appliances, such as integrated dishwashers, slim-profile refrigerators, and under-bench ovens, help optimize available space.
Certainly! A waterfall-edge peninsula or an extended benchtop accommodates bar stools, establishing a casual dining spot.
Explore the Ranges
Explore Other Kitchen Layouts in Sydney
Make Your Dream Kitchen A Reality
Contact our specialist design office today for a zero-obligation, in-home spatial plan and cabinetry quote customized entirely to your blueprint.