L-Shape Kitchen Layouts in Sydney
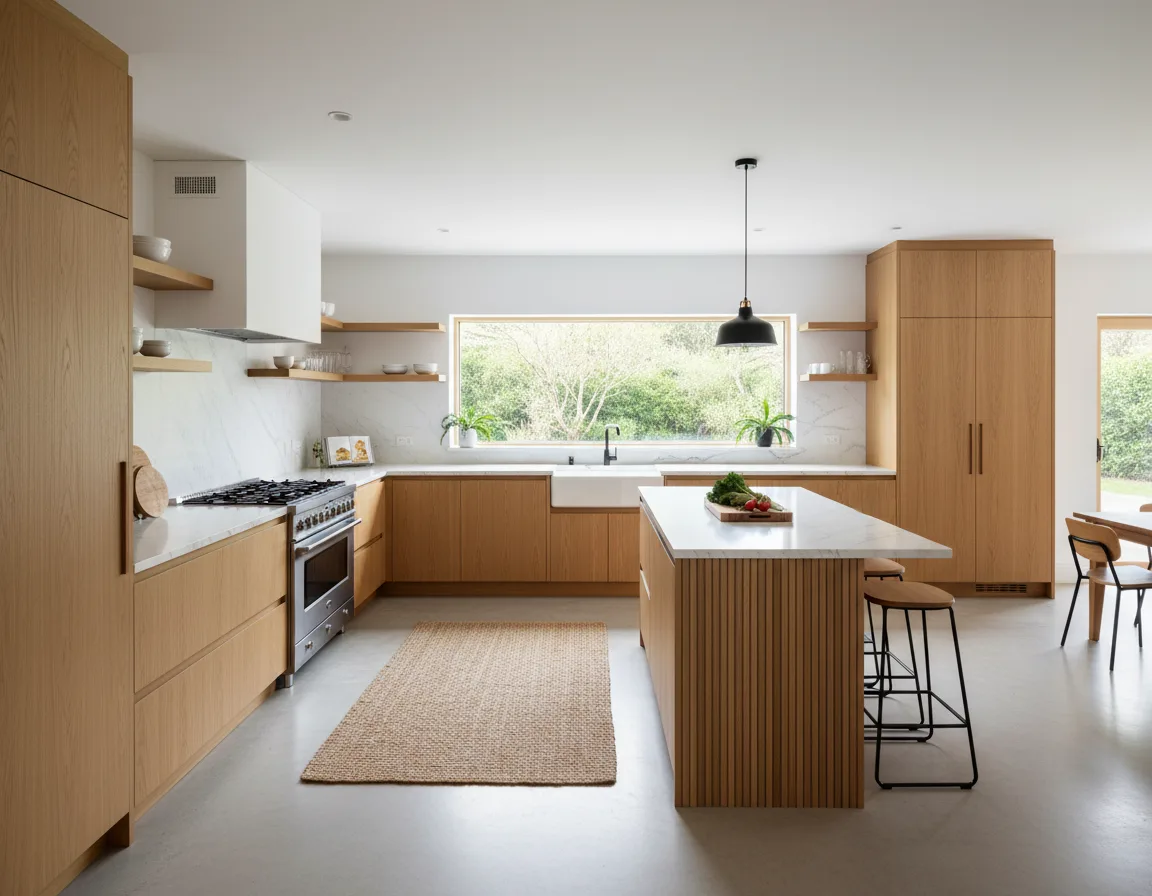
Timeless Design & Effortless Functionality
Sydney L-Shape Kitchens
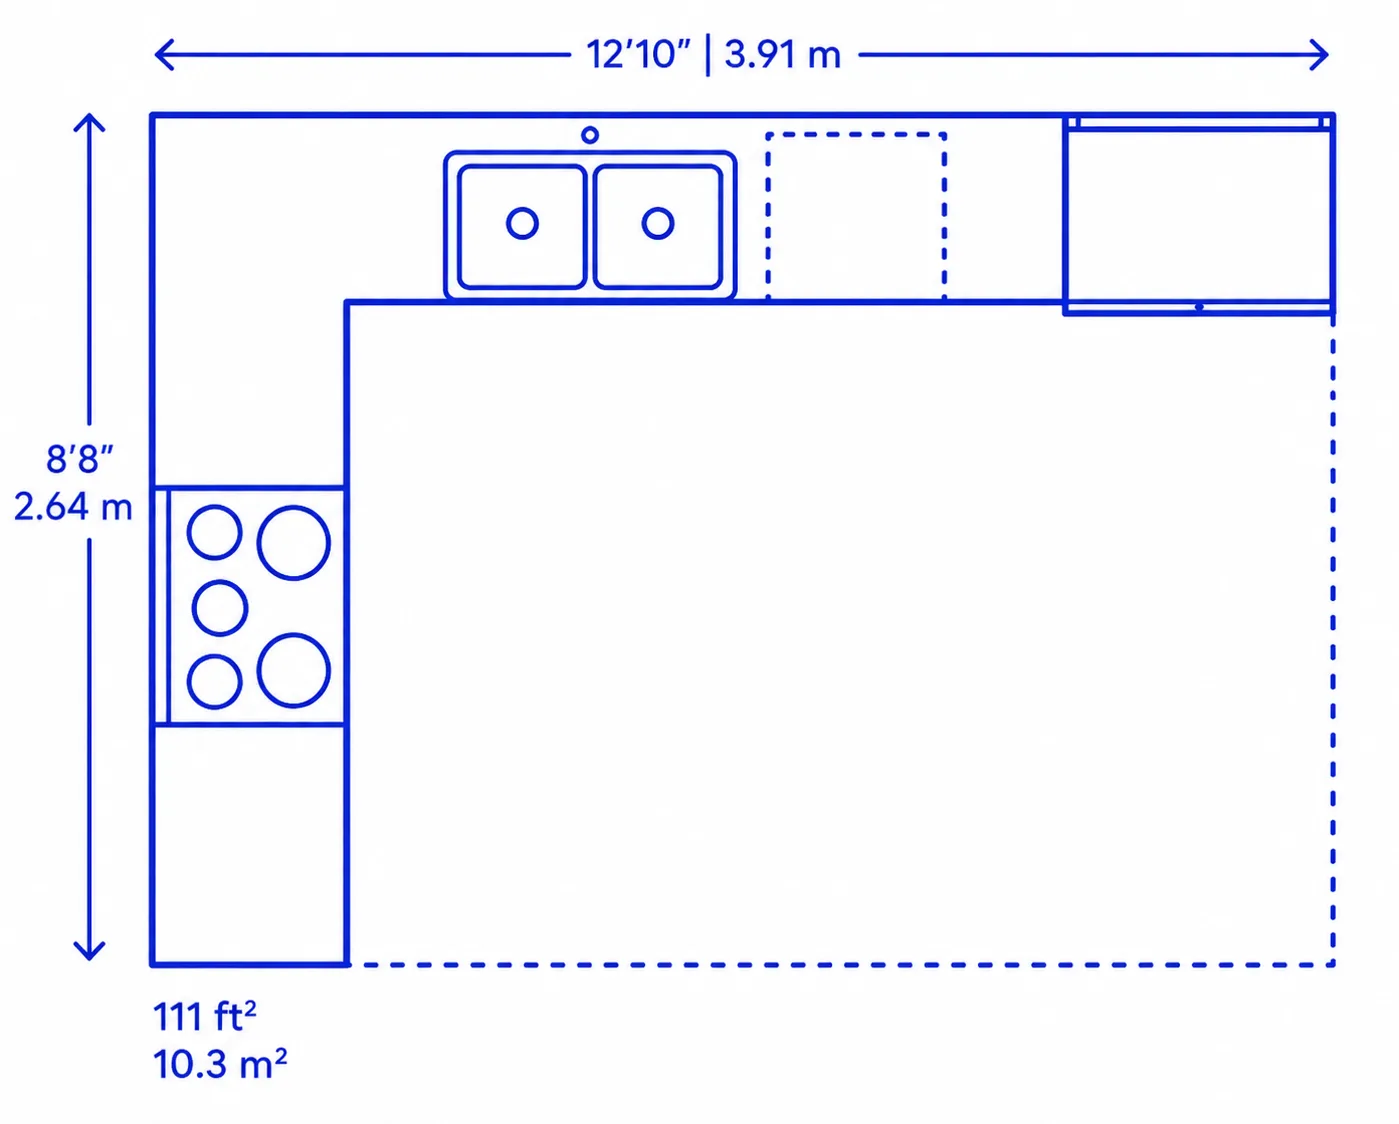
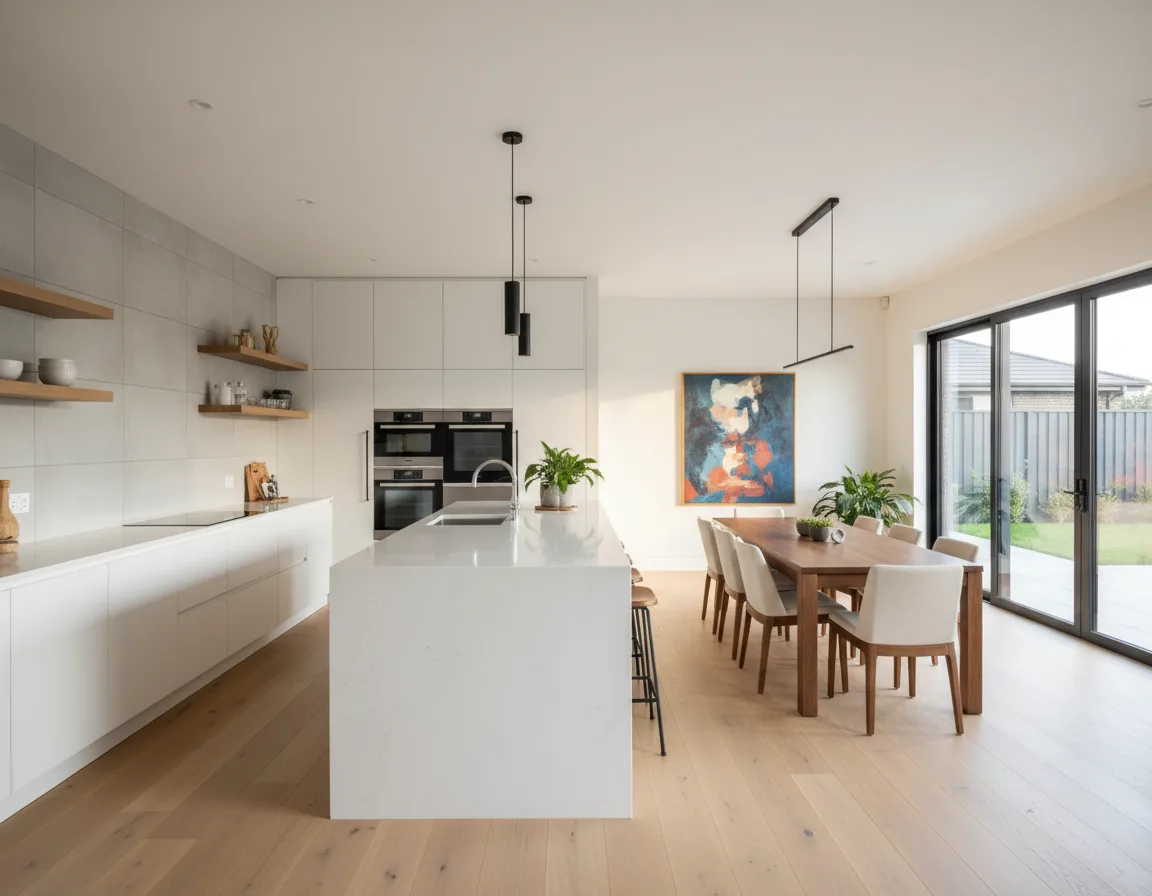
Maximize Space & Utility
Why Choose Trioz Kitchen & Joinery for L-Shape Kitchen Renovations?
The Complete Picture
Advantages & Drawbacks of L-Shape Kitchens
Benefits of an L-Shaped Kitchen
- The L-shape capitalizes on corner space effectively, delivering abundant storage and countertop area for everyday use.
- An L-shaped arrangement inherently supports the kitchen work triangle (stove, sink, and refrigerator), minimizing unnecessary movement and making meal preparation more streamlined.
- Unlike enclosed kitchen configurations, the L-shape blends seamlessly with open-plan living areas, producing a more spacious and connected environment.
- The L-shape permits versatile design possibilities, including the incorporation of an island bench, dining zone, or breakfast nook.
Drawbacks of an L-Shaped Kitchen
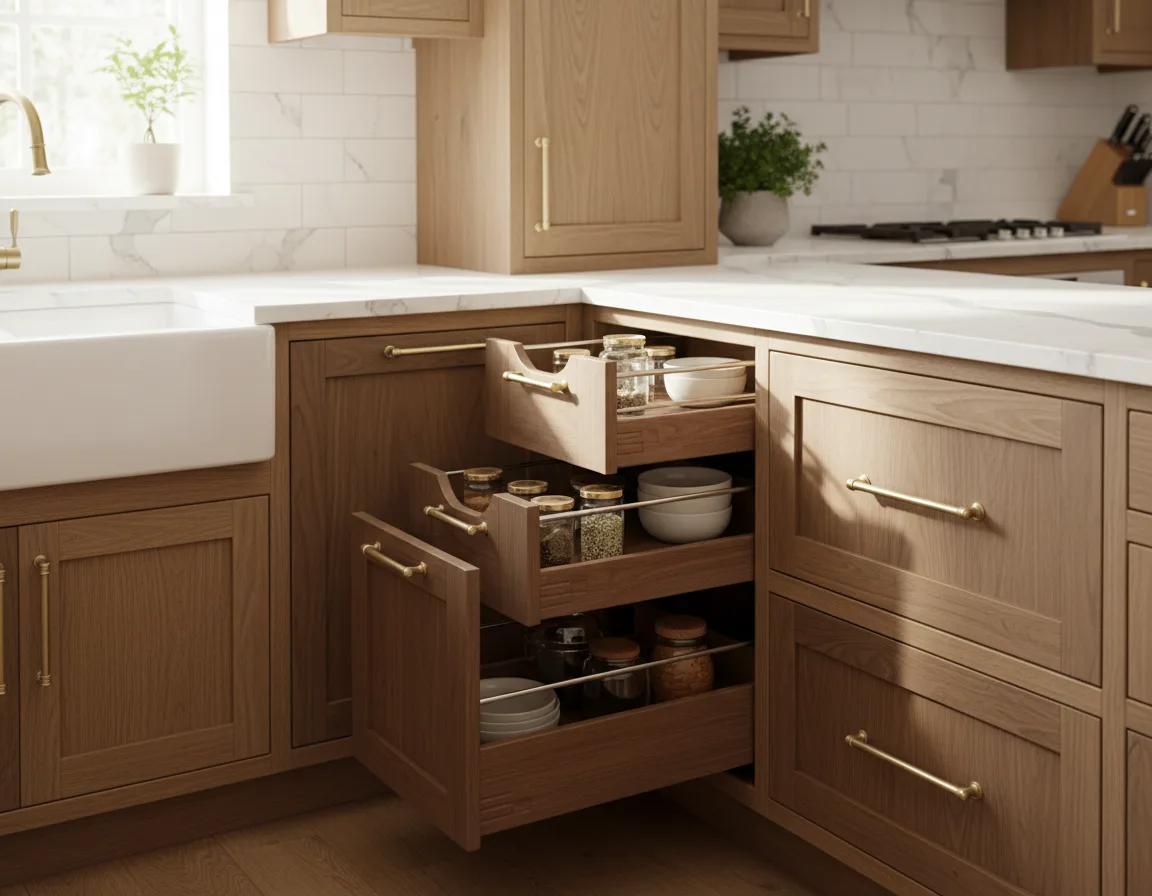
- One challenge with an L-shaped kitchen is that corner areas can occasionally become underutilized dead space if not properly planned.
- Unlike U-shaped or galley kitchens, an L-shaped layout offers fewer walls for overhead cabinetry and upper storage.
- In more expansive kitchens, an L-shaped arrangement might result in greater distances between workstations, potentially reducing efficiency.
SMART PLANNING & DETAILS
Design Considerations for an L-Shaped Kitchen
Personalized Decisions
Is an L-Shaped Kitchen Right for You?
An L-shaped kitchen is a superb choice for homeowners seeking an efficient, space-saving, and open-plan-compatible layout. It performs well for both compact apartments and larger residences, with considerable design flexibility. If you value easy movement, functional storage, and a stylish kitchen design, this layout is well worth considering. With Trioz Kitchen Joinery's expert craftsmanship, homeowners can enjoy a beautifully designed L-shaped kitchen tailored to their unique needs and lifestyle.
The Path to Luxury
Five Simple Steps to Your Dream Kitchen
Design Consultation
Meet in our showroom or your Sydney home. We assess your space, explore materials, colour preferences, and capture your layout goals.
Plans & Deposit
We generate detailed 3D plans of your kitchen layout and joinery specifications. Confirm design choices and finalize deposit structure.
On-Site Assessment
Our precision-measure technician visits to verify exact plumbing locations, power connections, wall plumb, and floor levels before fabrication.
Final Design & Budget
Verify every selected finish: stone benchtop thickness (20mm/40mm), door profiles, lighting configurations, and review complete timeline.
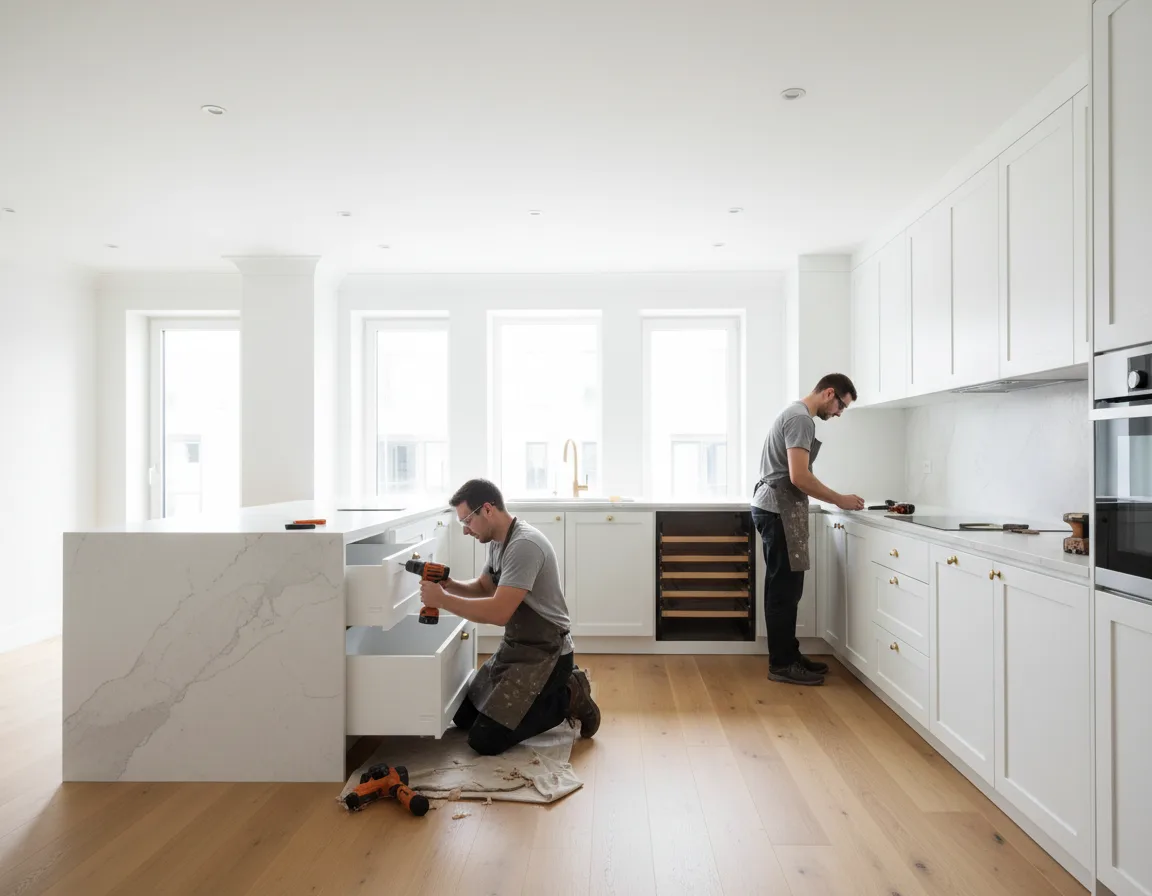
Delivery & Installation
Your bespoke Signature Range kitchen is safely transported from our factory and seamlessly installed by our licensed trade specialists.
Questions & Answers
Common Questions About L-Shape Kitchen Layouts
Certainly! An island enhances counter space, storage, and seating, making the layout considerably more functional.
Utilizing lazy susans, pull-out shelves, or corner drawers helps make the most of hard-to-reach areas.
Absolutely! The layout seamlessly connects the kitchen to the living or dining area, promoting an open-concept design.
Using light-coloured cabinets, open shelving, integrated appliances, and smart storage solutions can help make a compact L-shaped kitchen feel more spacious and inviting.
Yes! An L-shaped layout leaves room for a dining table or breakfast nook, making it an excellent choice for combined kitchen and dining spaces.
An L-shaped kitchen typically requires at least 10x10 feet, though the layout is flexible enough to accommodate both small and large spaces.
Explore the Ranges
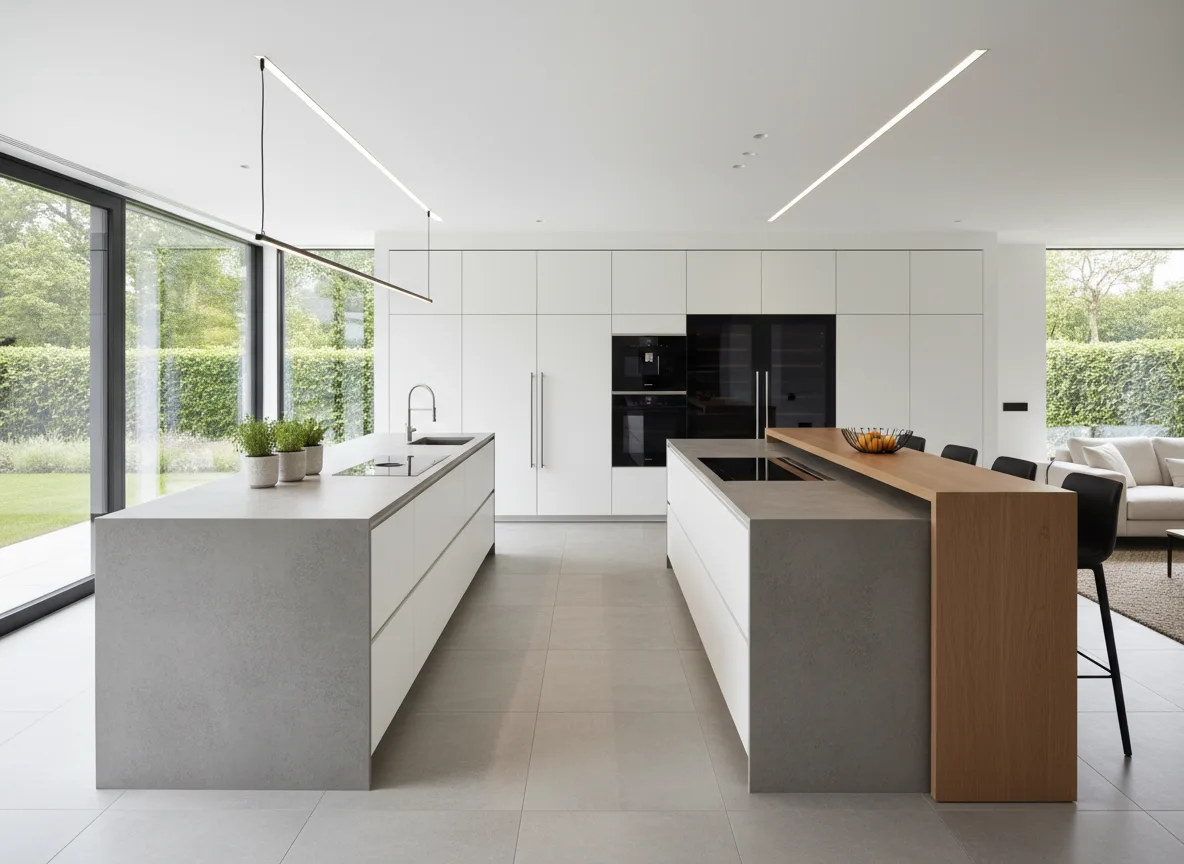
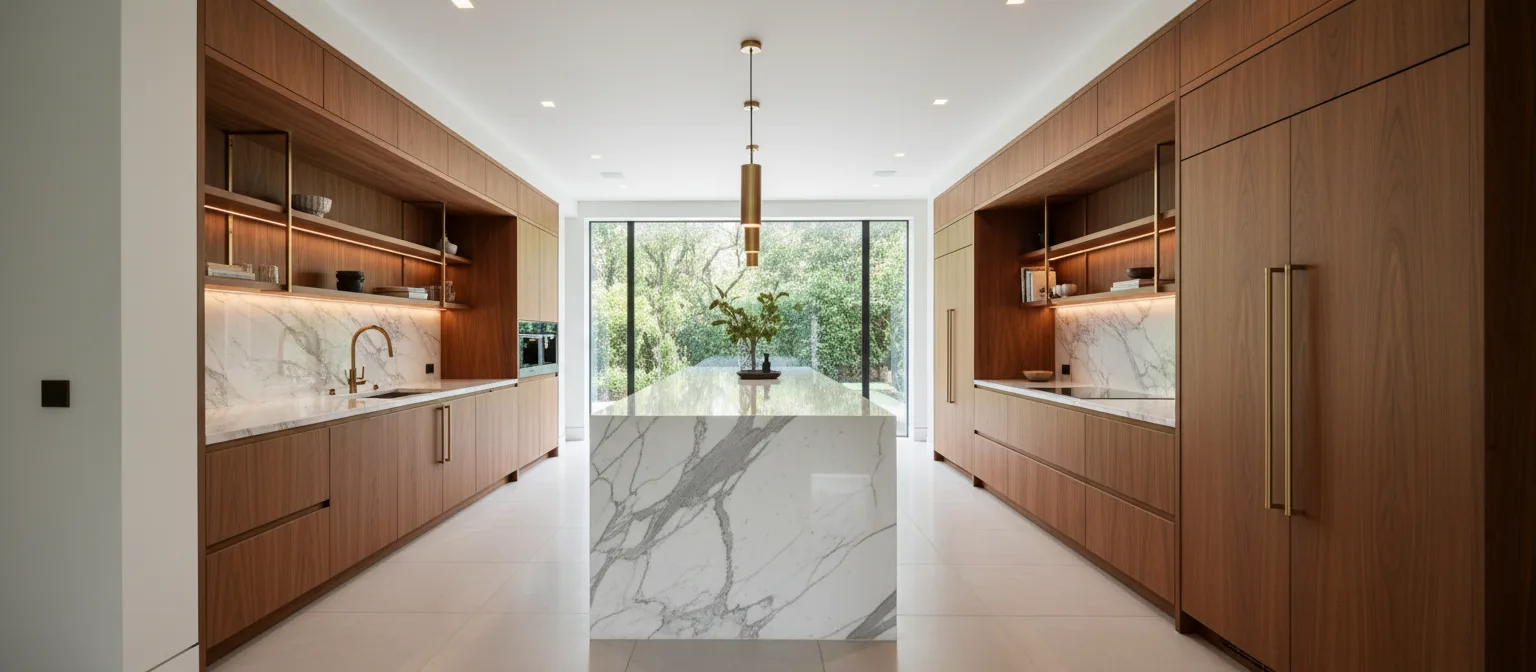
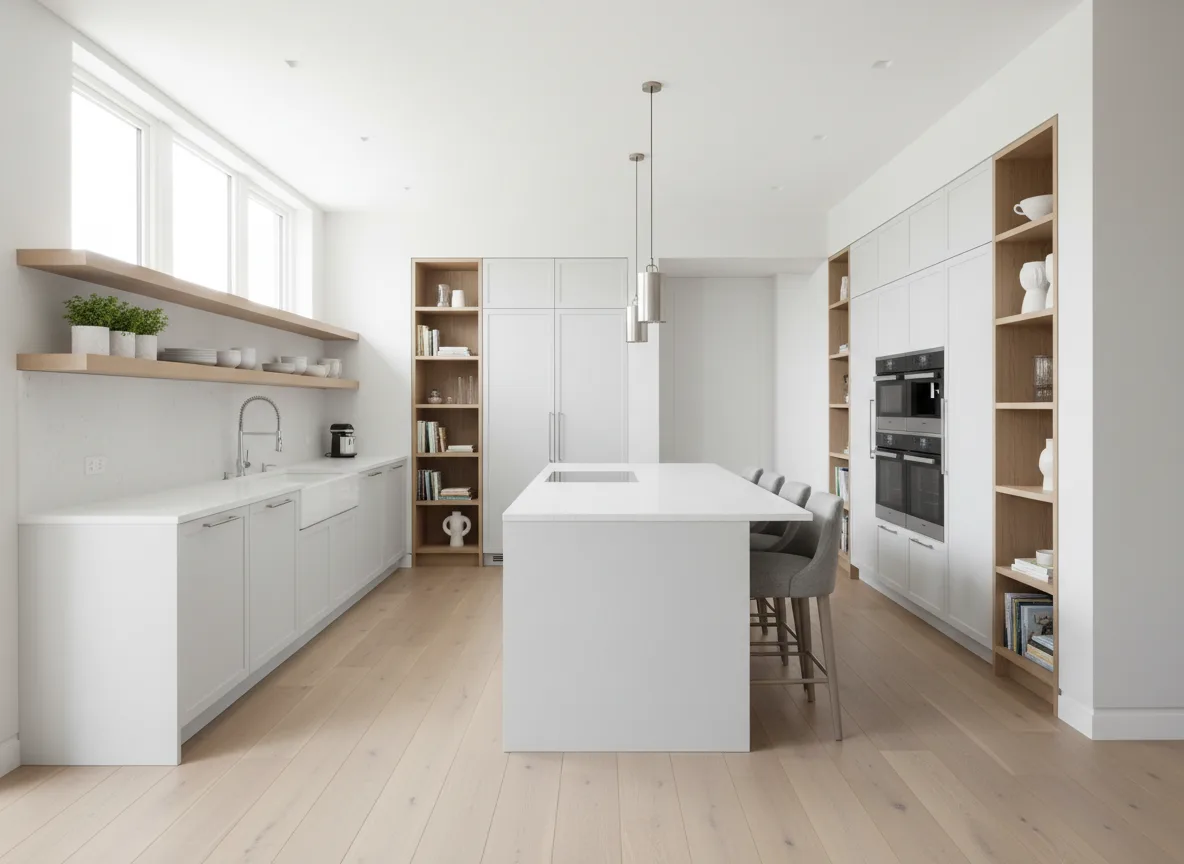
Explore Other Kitchen Layouts in Sydney
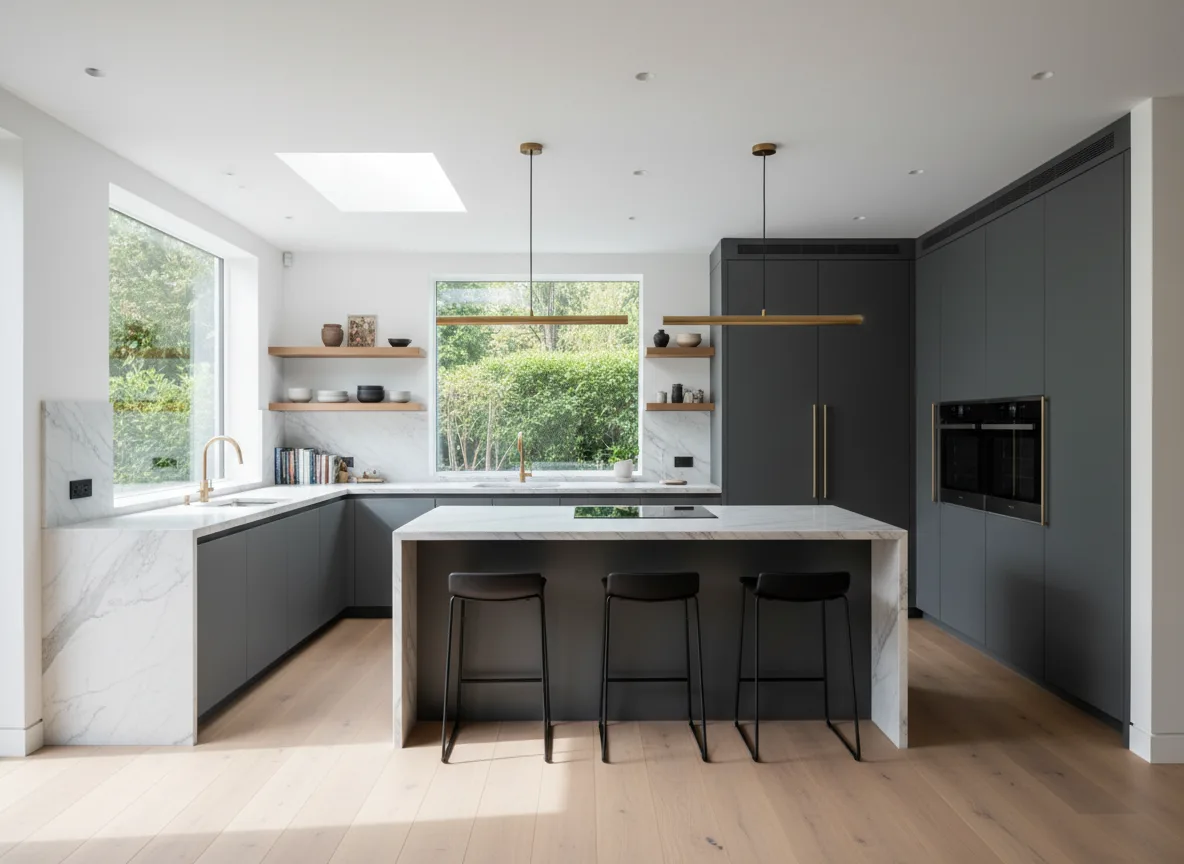
Transform Your Dream Kitchen Into Reality
Your kitchen is more than simply a cooking area - it is the centrepiece of your home, where memories are crafted and moments are treasured. We specialize in creating beautifully designed, functional kitchens tailored to your personal style, requirements, and budget.